Interactive 3D models
Each project website is built around its own model — buyers orbit the building and step into the rooms in the browser, no app.
Platform
The renders are only half of it. Every project runs on the same software: hosting for each project's own website, a client review board and a quote engine.
Each project website is built around its own model — buyers orbit the building and step into the rooms in the browser, no app.
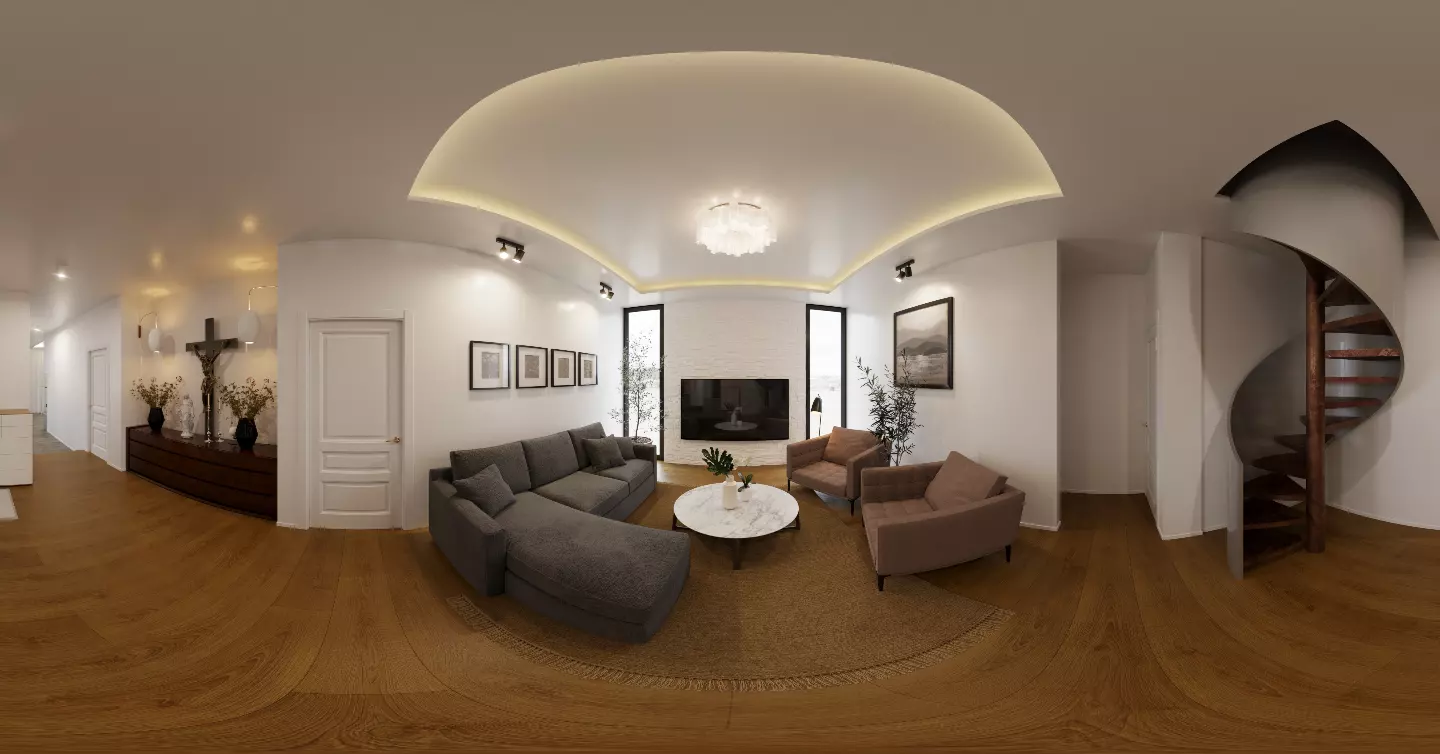
360 panoramas of the finished rooms, navigated by the buyer, on any device.
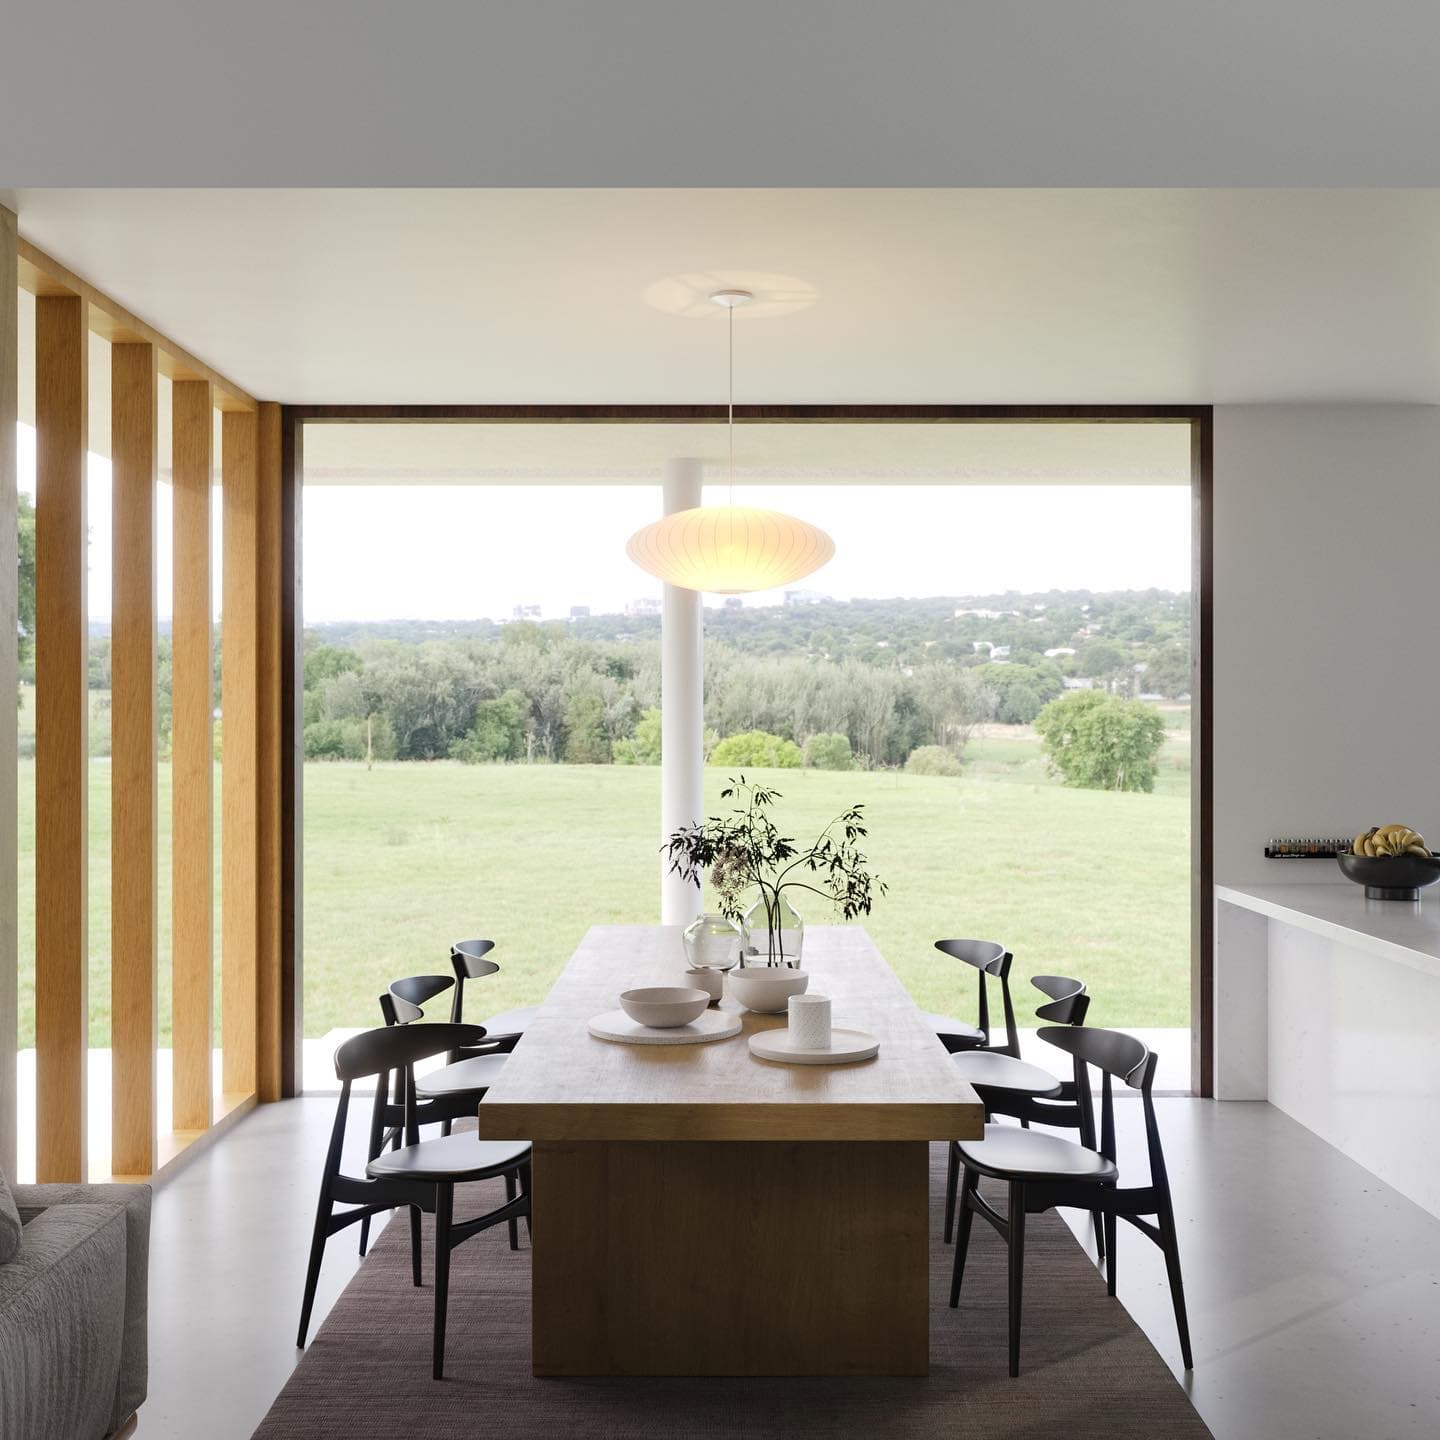
1 · Dining pendant
Warmer light over the table, please.
You pin comments straight onto each draft render and approve it or ask for changes. Every version is kept.
Quotation
Drawn Light
Standard · a 350 sqm villa
Example total
$2,600
Describe the project and upload plans. The price is worked out from your brief and arrives as a PDF by email.
palm-residences.sites.drawnlight.net
Each website gets a short address named after the project, locked once published — so the QR code on the hoarding never breaks.
What a project runs on
Pricing
Three starting points. Every quote is worked out from your plans and brief, and the prices below are worked examples from our price sheet, not fixed list prices.
A clean first look for a listing, a planning submission or a launch post — the building as it will stand.
From $500for a small apartment · AED 1,840
Exterior and interior stills together, so buyers see the finish, the light and the layout before they visit.
From $2,600for a 350 sqm villa · AED 9,550
Every still, aerial views, 3D floor plans, a walkthrough and 360 tours — delivered on an interactive website buyers explore themselves.
From $8,160for a 350 sqm villa · AED 29,970
How it works
CAD, PDF, SketchUp or Revit
We build one accurate 3D model from your drawings and brief. Missing a file? The quote says exactly what we still need.
First drafts from 5 working days
Materials, light and camera angles set, then drafts go to your review board. You pin comments until every image is approved.
One link for every buyer
The approved model goes live as an interactive website with the renders, floor plans and tours beside it.
Services
One team takes the project from the model to the marketing, so nothing is lost between studios.
Projects
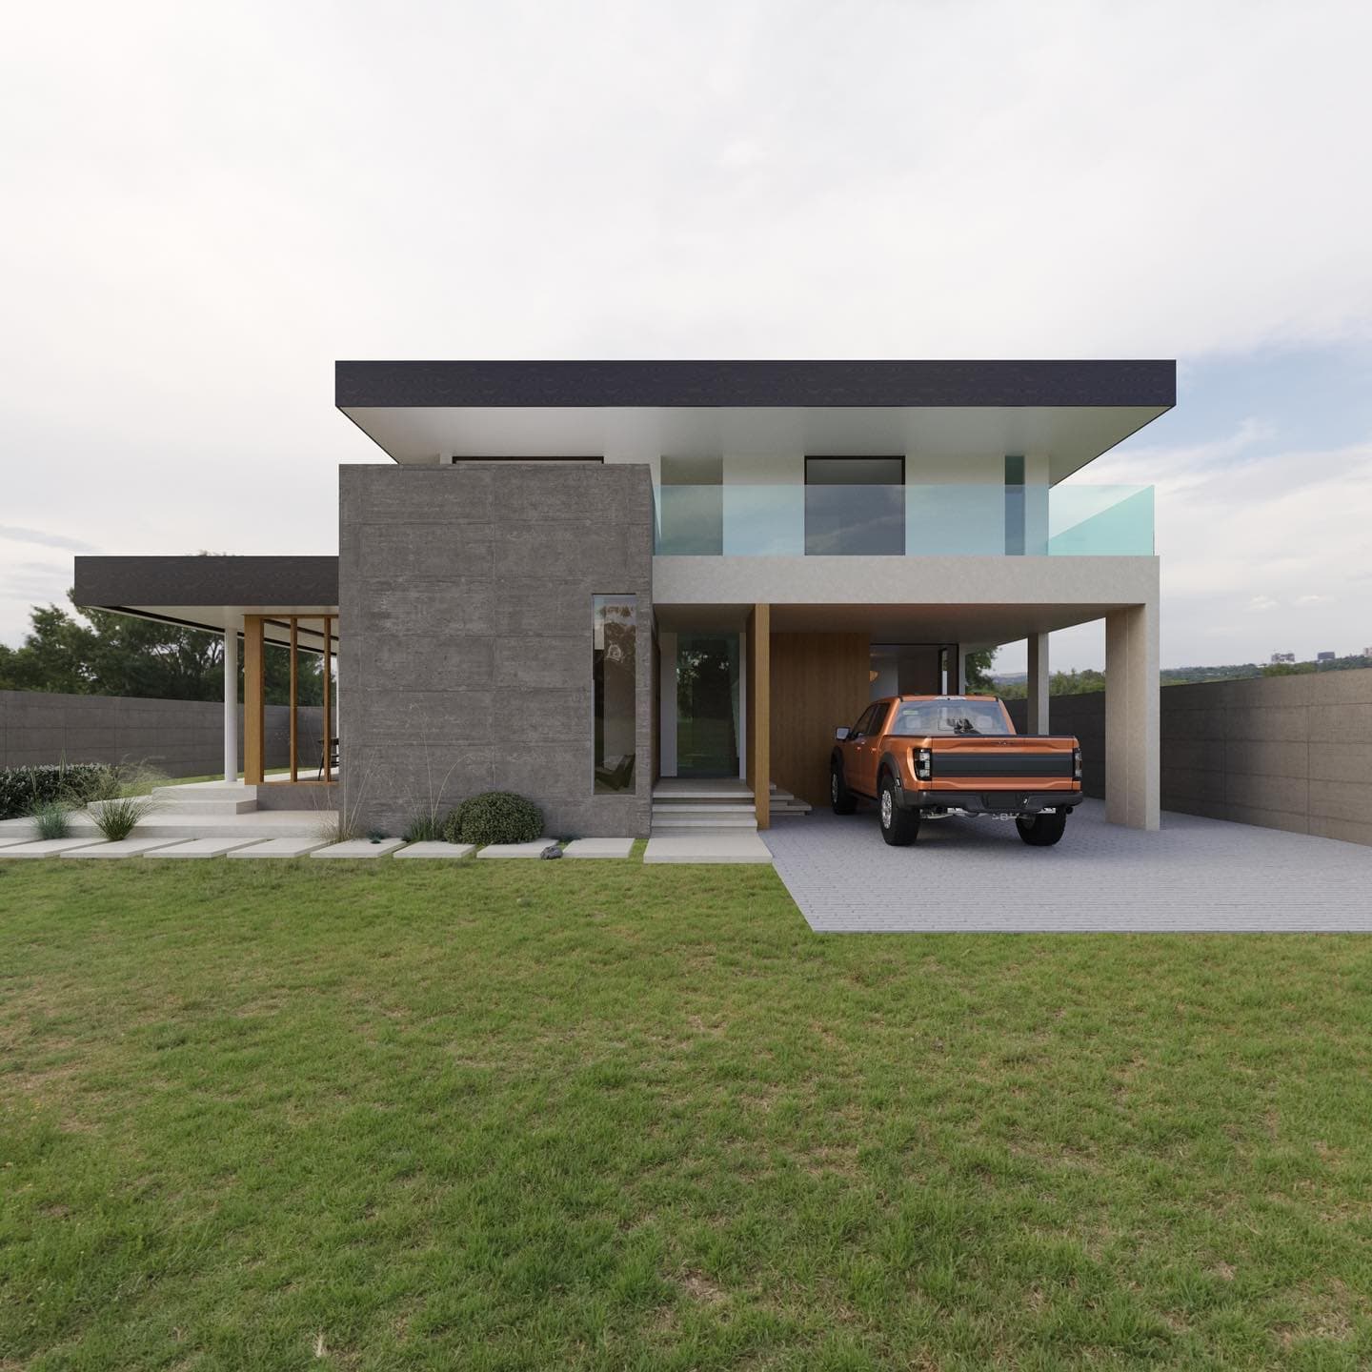
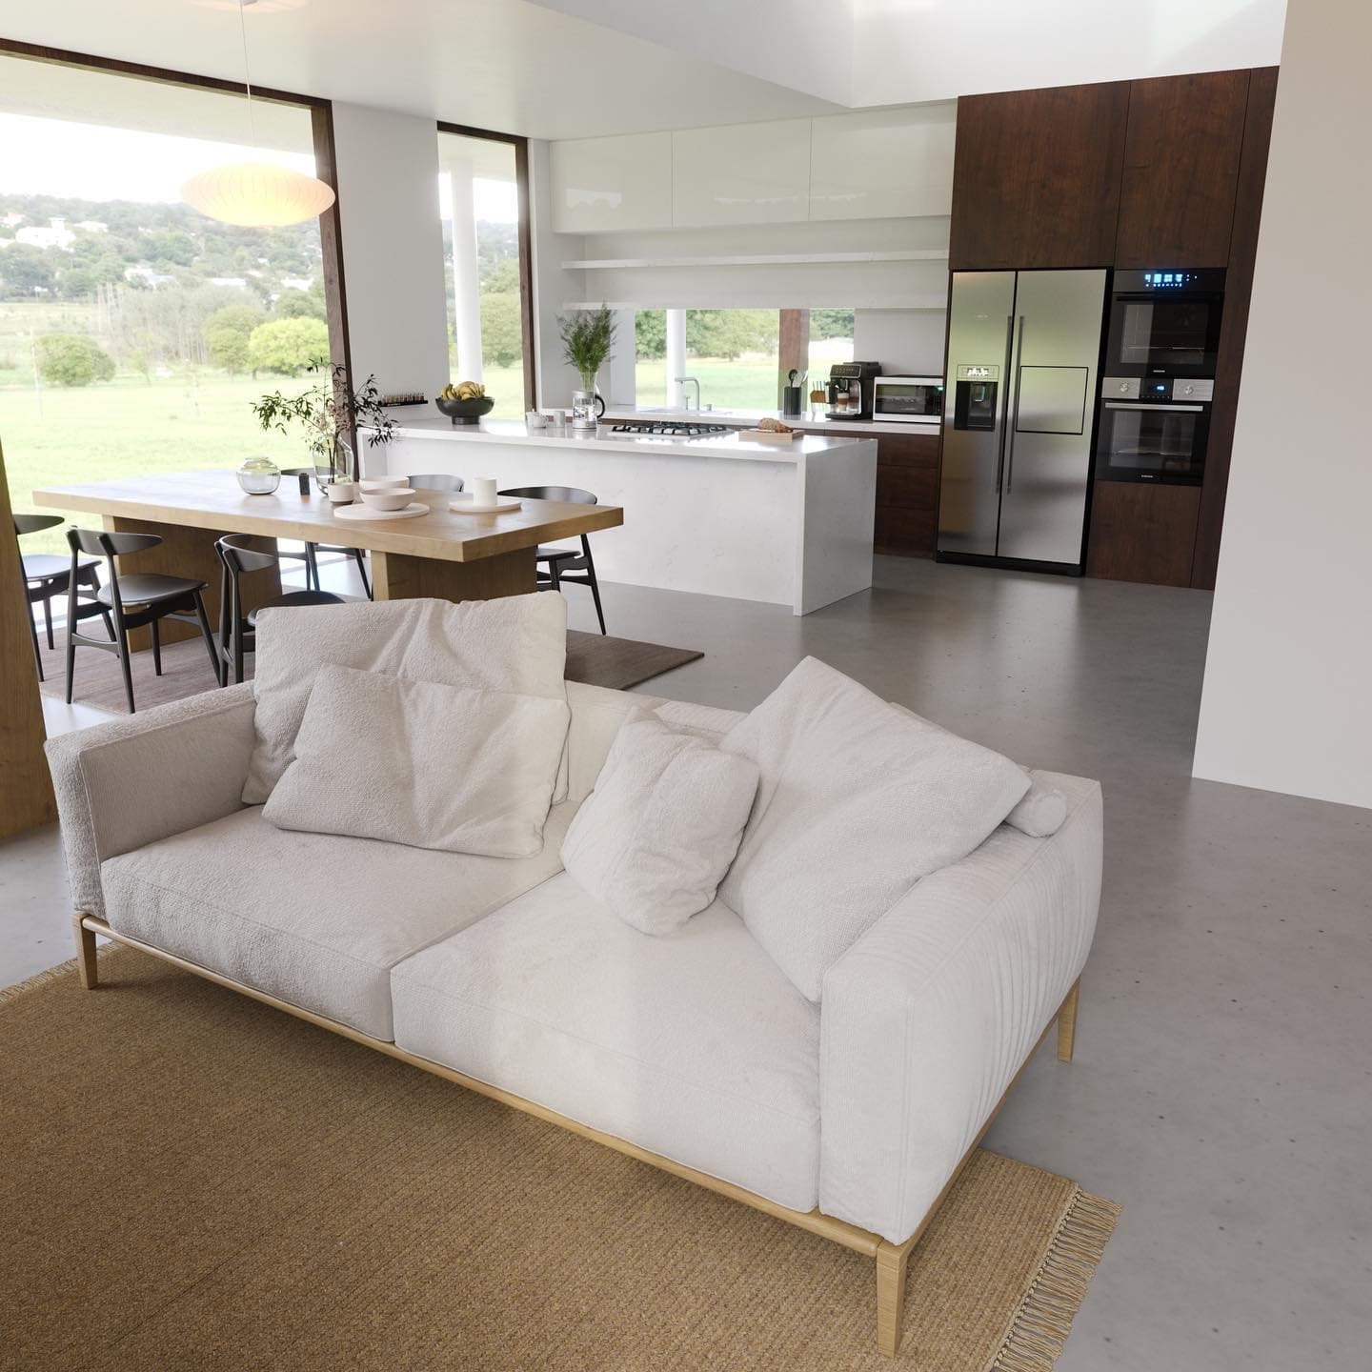
A full exterior-to-interior set for a family villa — the elevation, the open-plan kitchen and living space, and the dining room, all from the same set of plans.
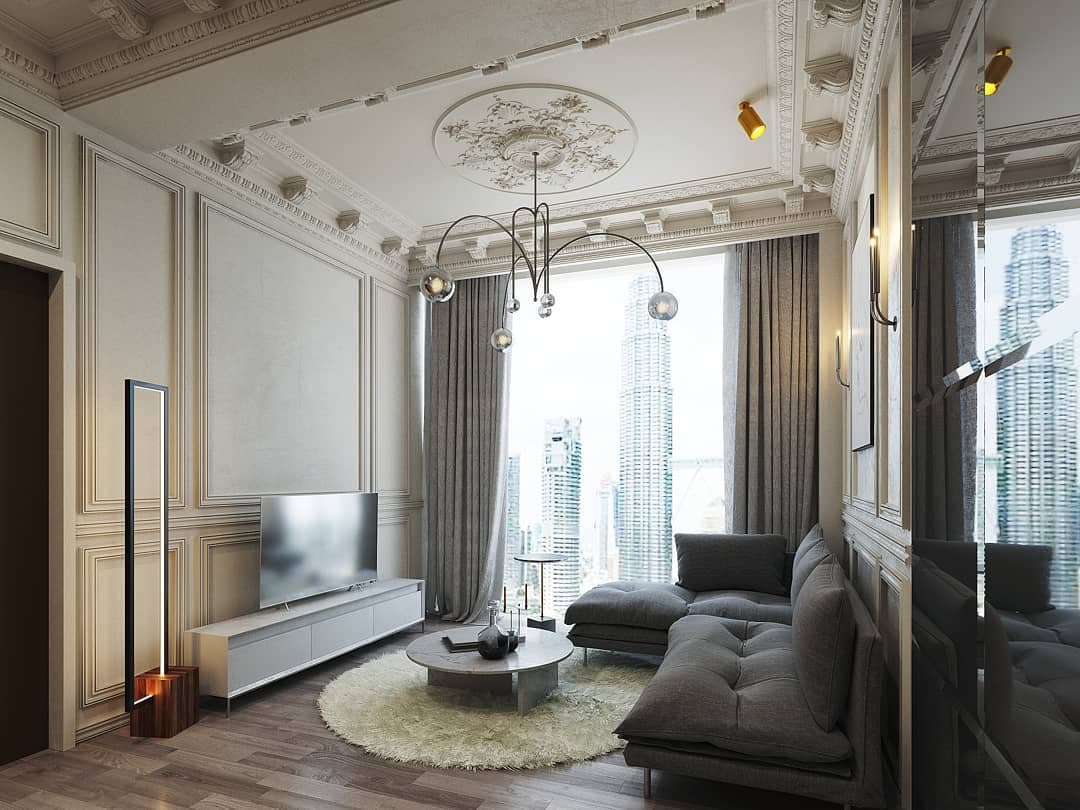
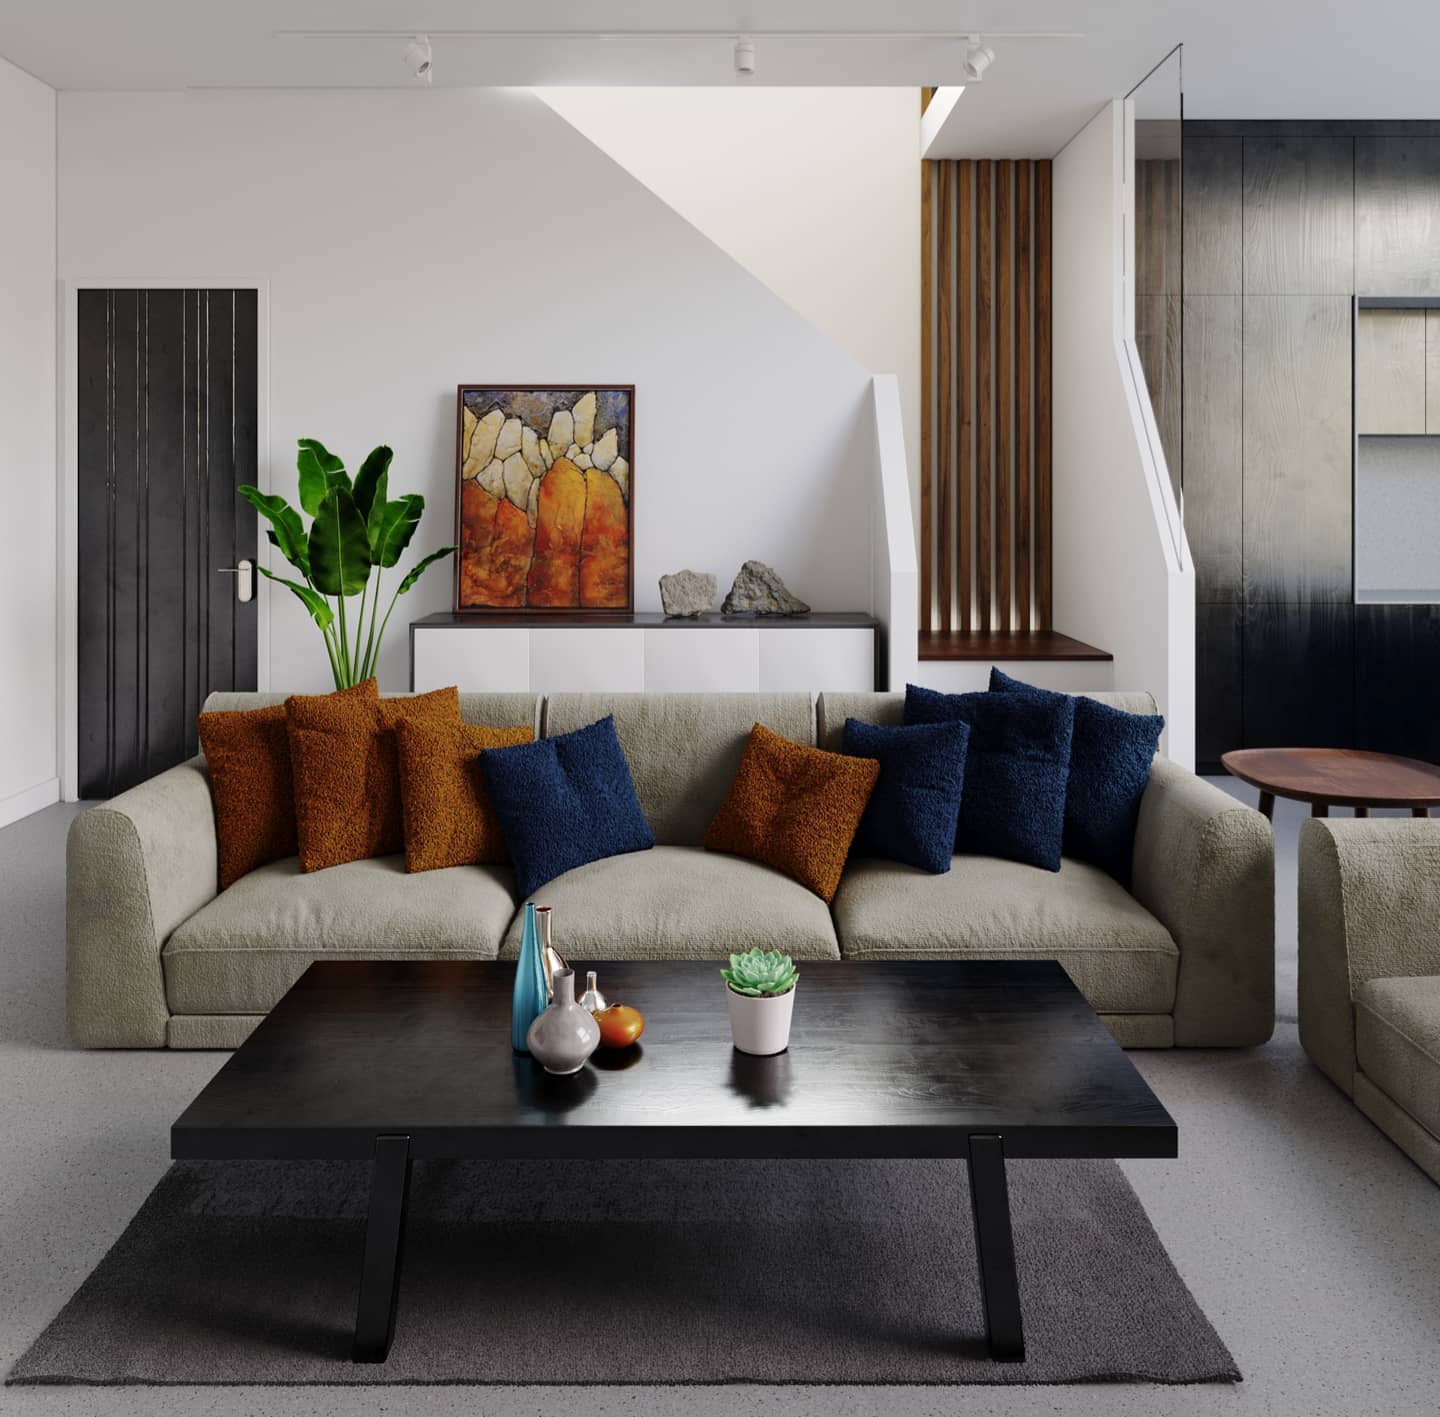
Interior renders for a high-rise apartment, from the living room's skyline view to the finish details in the utility room.
An interactive 360 panorama of a finished living room, letting the client's buyers explore the space themselves before a single wall exists.
Answers
It depends on your project's size, type, and how much detail you need — a small apartment and a five-storey building don't cost the same. Describe your project and we'll show you an estimate range immediately; after we review your plans and files, you get one exact, fixed quote.
Open this answerBasic starts from 5 working days, Standard from 7, and the Full package, including the walkthrough animation and project website, from 21 days. Larger projects take longer — your exact timeline comes with your quote.
Open this answerFloor plans and elevations (CAD or PDF), any reference images, and a short brief on materials and mood. Upload them with your quote request — the more you give us, the more accurate your estimate.
Open this answer2 rounds on Basic, 3 on Standard, 4 on the Full package. Extra rounds are priced per round and shown before you approve them.
Open this answerRush delivery (48 to 72 hours) adds 40% to the total, calculated automatically when you request it in the quote builder.
Open this answerA deposit on acceptance, as stated in your quotation, with the balance due before final delivery or before the project website is published.
Open this answerBlog
· 1 min read
The files that turn an estimate range into one fixed price — and what we can work without.
The Drawn Light team
· 1 min read
What each deliverable does for a buyer, and which package includes it.
The Drawn Light team
· 1 min read
What the 3D model needs to be, what we build around it, and what your buyers see.
The Drawn Light team
Contact
A few details and we take it from here. We only need the essentials to reach you.
Contact usEvery quote stays valid for 14 days.
Tell us where you found us
One tap. It helps us know which channels are worth our time.
Describe your project
What you're building, the package if you know it, and any plans or references.
Get your quote by email
Priced from your brief and sent as a PDF — no call needed.